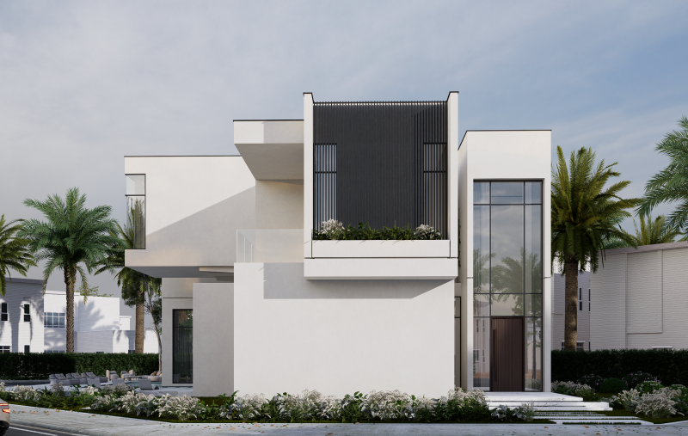
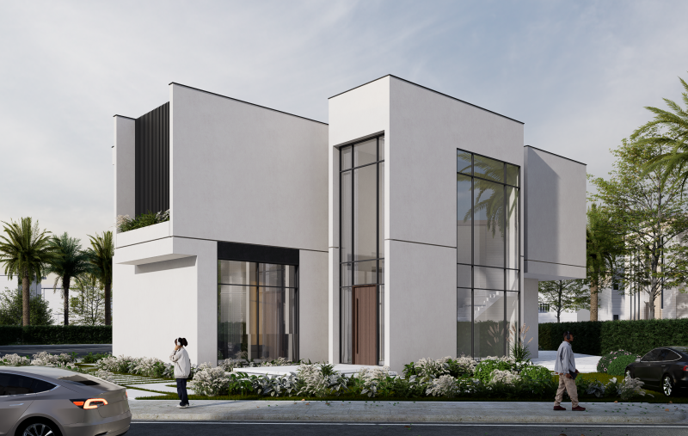
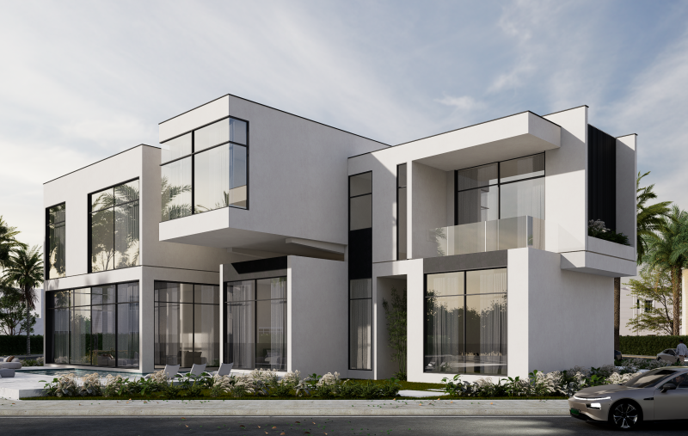
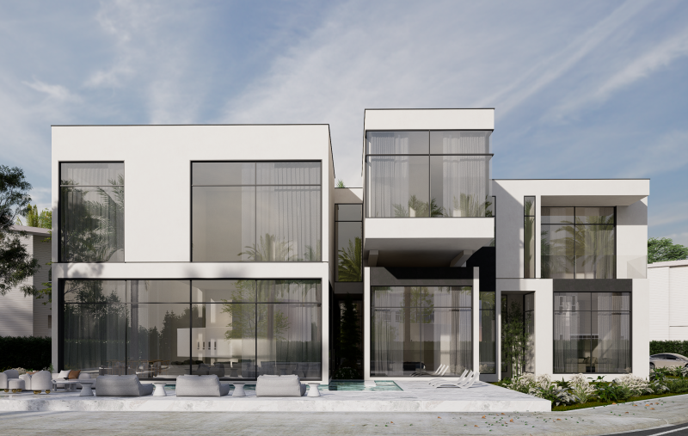
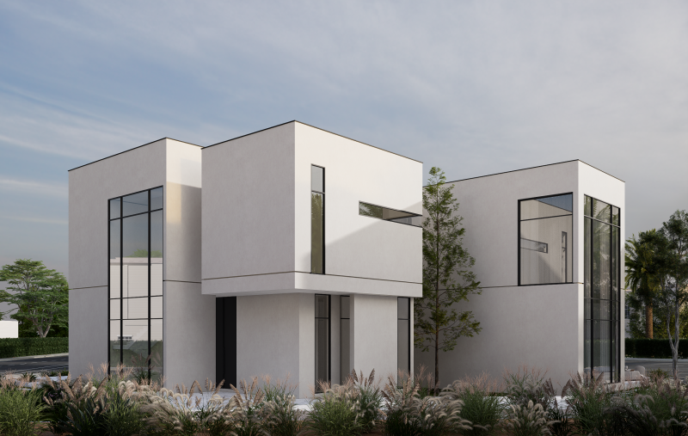
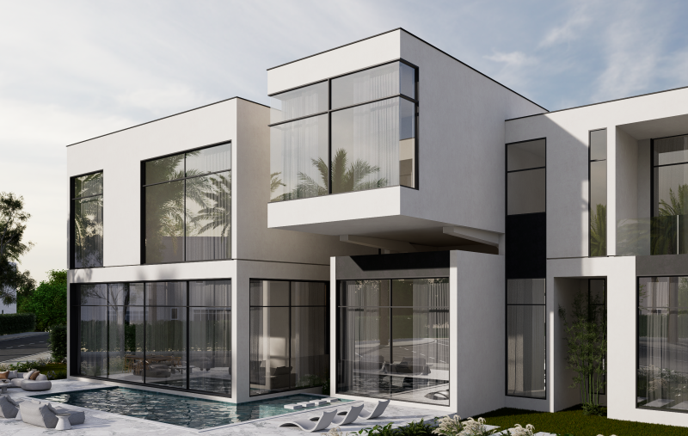
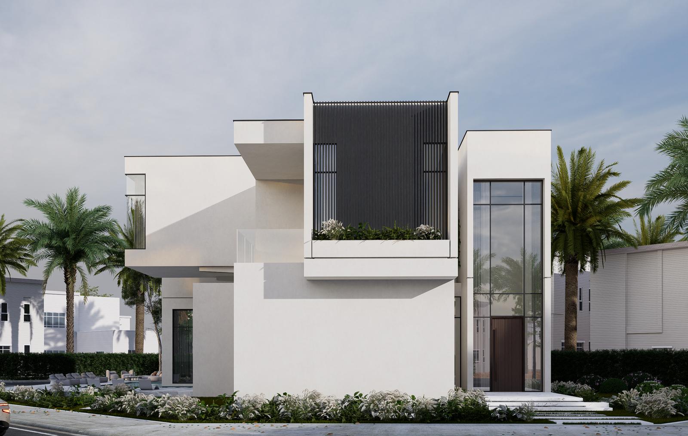
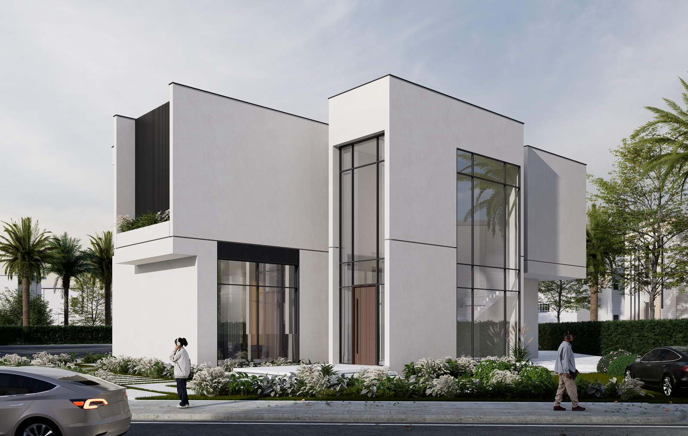
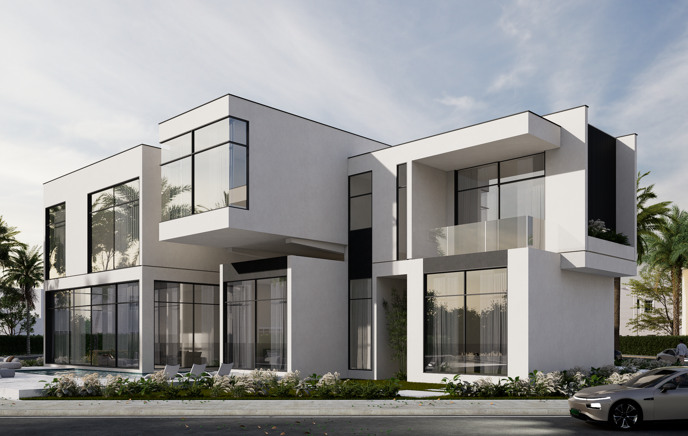
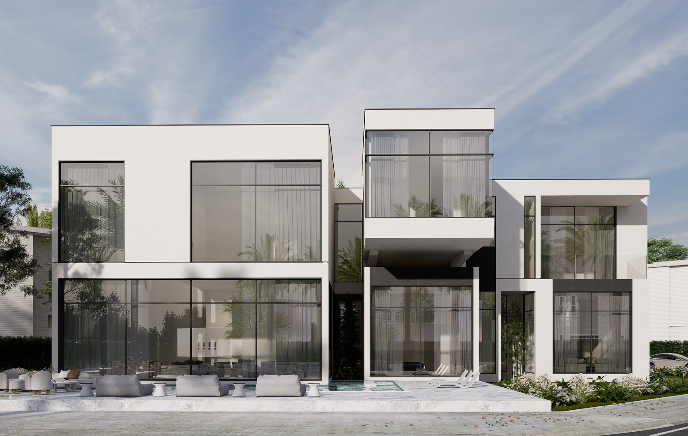
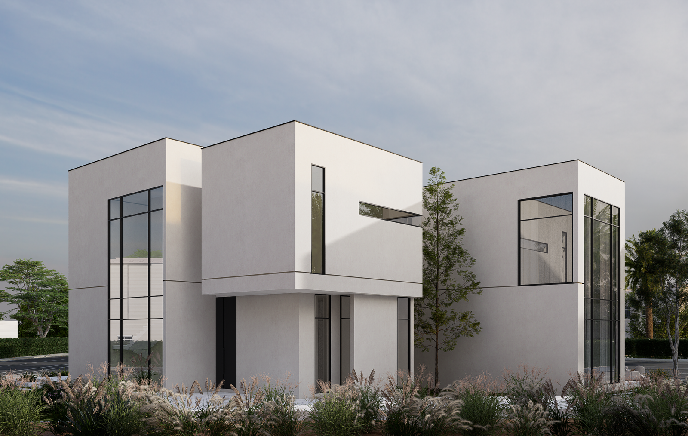
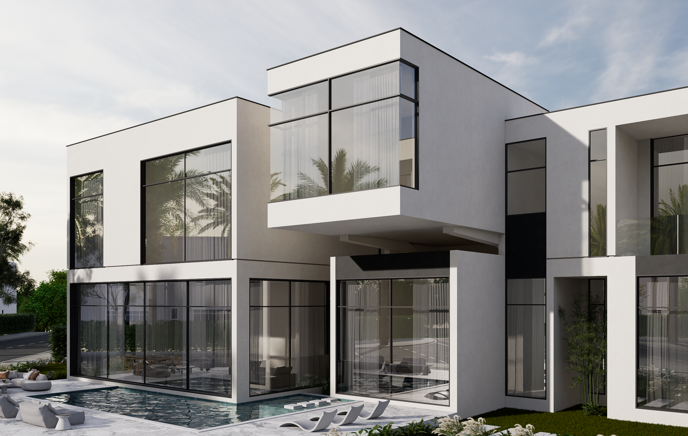
This villa was conceived as a budget-conscious modern residence, designed to achieve elegance through simplicity and proportion rather than expensive materials. The architecture is defined by clean geometric volumes, expansive glazing, and well-balanced massing that create visual depth while maintaining cost efficiency. Large floor-to-ceiling windows ensure natural light and openness, while recessed forms and vertical fins provide privacy and shading. The composition of interlocking blocks and subtle cantilevers adds rhythm and character without unnecessary complexity. With its restrained palette of white surfaces and dark linear accents, the design delivers a refined, timeless aesthetic—fulfilling the client’s vision for a cost-effective yet visually striking modern villa suited to Dubai’s residential setting.